

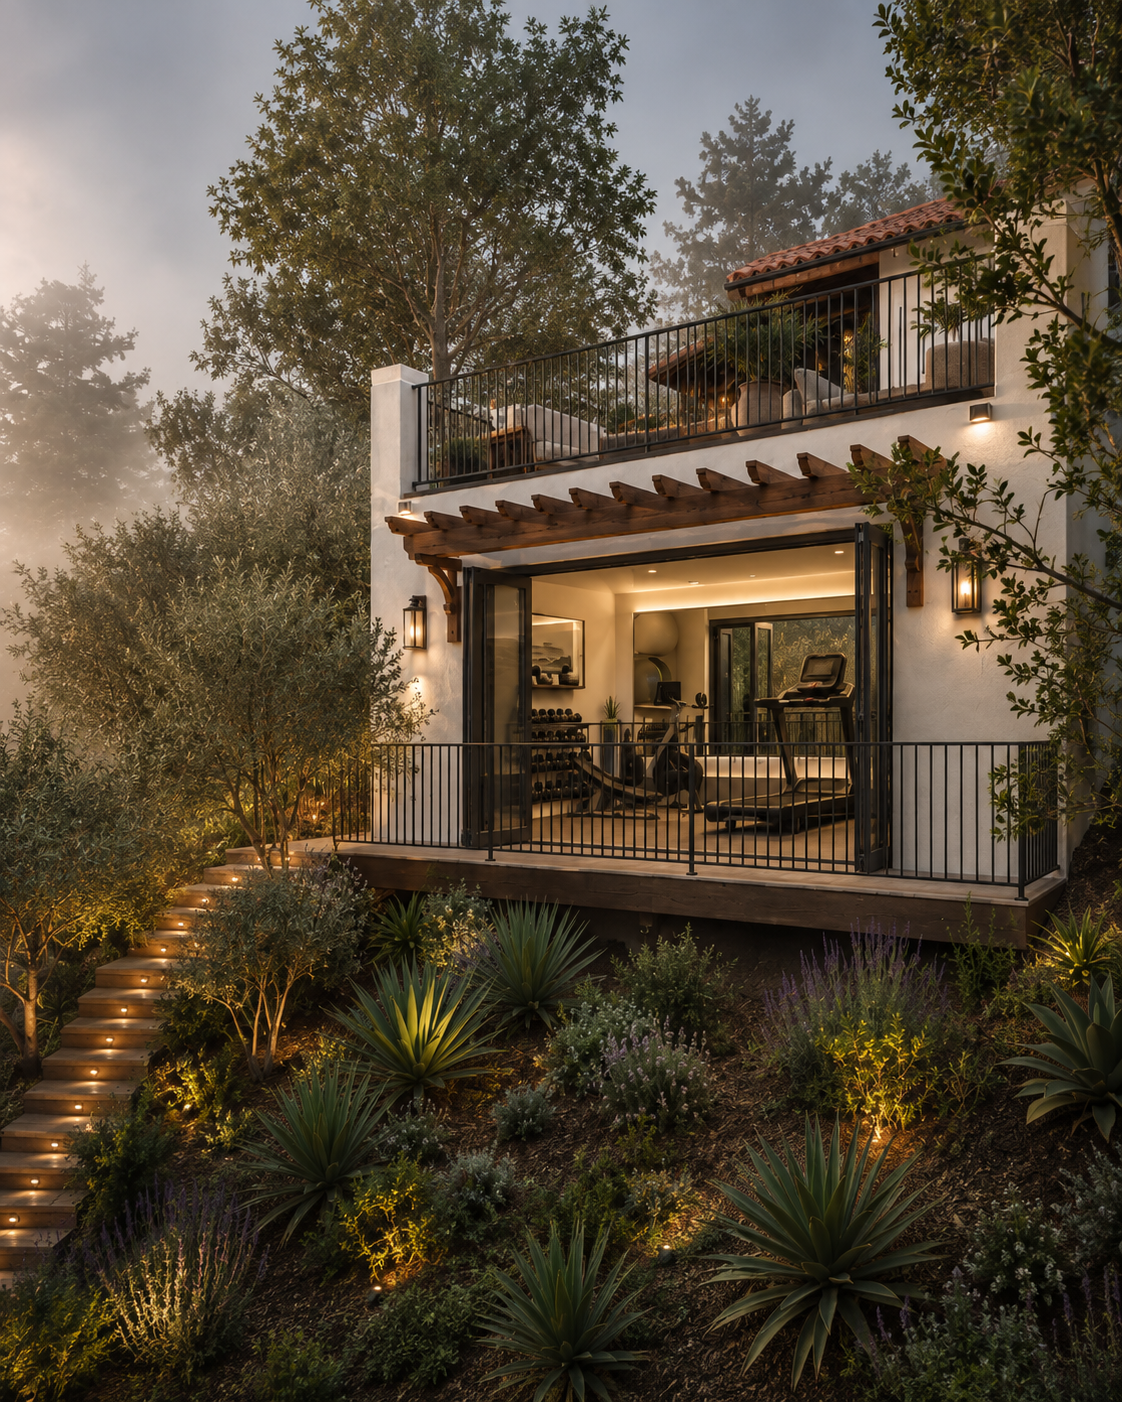
Architect-Led
Pre-Construction
Design With Certainty. Build Without Budget Surprises.
Most construction budget overruns happen before a single hammer is swung. Our Pre-Construction Services* align architectural vision, zoning realities, and real-time trade pricing into an open-book roadmap before you commit to a construction contract.
*100% of pre-construction fees are credited directly toward your construction contract.
Architect & Builder collaborate from Day 1
✳︎
Real-time trade pricing
✳︎
Strict site & zoning verification
✳︎
Open-book fixed contract
✳︎
Seamless build transition
✳︎
Architect & Builder collaborate from Day 1 ✳︎ Real-time trade pricing ✳︎ Strict site & zoning verification ✳︎ Open-book fixed contract ✳︎ Seamless build transition ✳︎
Why the Traditional Building Model Is Broken
In the standard construction model, an architect designs a home or commercial space in an economic vacuum. Six to nine months later, the plans go out to bid with general contractors, only for the owner to discover the design is 30% to 50% over budget. You are left paying for expensive redesigns or abandoning the project entirely.
The Hogan Difference
The Fragmented Method:
Architect designs → Contractor bids high → Friction & redesign fees→ Schedule delays →Unpredictable change orders.
Our Architect-Led Process:
Architect & Builder collaborate from Day 1 →
Real-time trade pricing →
Strict site & zoning verification→
Open-book fixed contract →
Seamless build transition
How We Take You From Concept to Groundbreak

Phase 1: Site Feasibility & Regulatory Due Diligence
We assess the physical and legal constraints of your parcel or existing structure before you spend money on detailed drawings.
Wake, Durham, or Orange County zoning, setback, and height limit analysis.
Impervious surface limits, buffer zones, and HOA architectural guidelines.
Existing structural condition documentation and utility capacity review.

Phase 2: Architectural Schematic Design
Design led directly by a licensed architect who understands the structural cost implications of every line drawn.
Conceptual spatial planning and scaled floor plan options.
3D exterior massing and volumetric views.
Material and architectural finish exploration.

Phase 3: Trade-Partner Walkthroughs & Line-Item Pricing
We do not use rough square-foot allowances. We walk your site with licensed MEP (mechanical, electrical, plumbing) and framing trades to price real conditions.
Open-book, line-item construction budget.
Trade partner walkthroughs to uncover hidden site issues early.
Preliminary critical-path milestone construction schedule.
| Scope & Inclusions | Tier 1: Feasibility & Concept | Tier 2: Comprehensive Pre-Con & Permit Set |
|---|---|---|
| Ideal For | Early lot evaluations, major additions, structural reconfigurations | Ground-up custom residences, whole-home transformations, commercial build-outs |
| Typical Investment | $3,500 – $5,000 | $7,500 – $15,000+ (or 2–4% of target budget) |
| Zoning & Regulatory Check | Included | Included |
| Site & As-Built Documentation | Preliminary | Comprehensive field measurements |
| Architectural Design | Schematic layouts & spatial plans | Full permit-ready construction drawings |
| Cost Modeling | Class 4 Budget (+/- 15% range) | Line-item, open-book fixed price build proposal |
| Trade Partner Site Walks | Core trade review | Full mechanical, electrical, plumbing, & framing walks |
| Permit Coordination | High-level checklist | Full submission coordination with local municipality |
| Deliverables Ownership | 100% Client-Owned | 100% Client-Owned |

2025
123 Demo Street New York, NY 12345
Smart Warehouse Retrofit →
“Their strategic framework aligned our disparate processes and produced measurable gains within one quarter.”
-- Recent ClientInitiate a Productive Dialogue
Complete the form with contextual information regarding your challenges, timelines, and desired outcomes, and our team will respond promptly with an evidence-based recommendation framework.