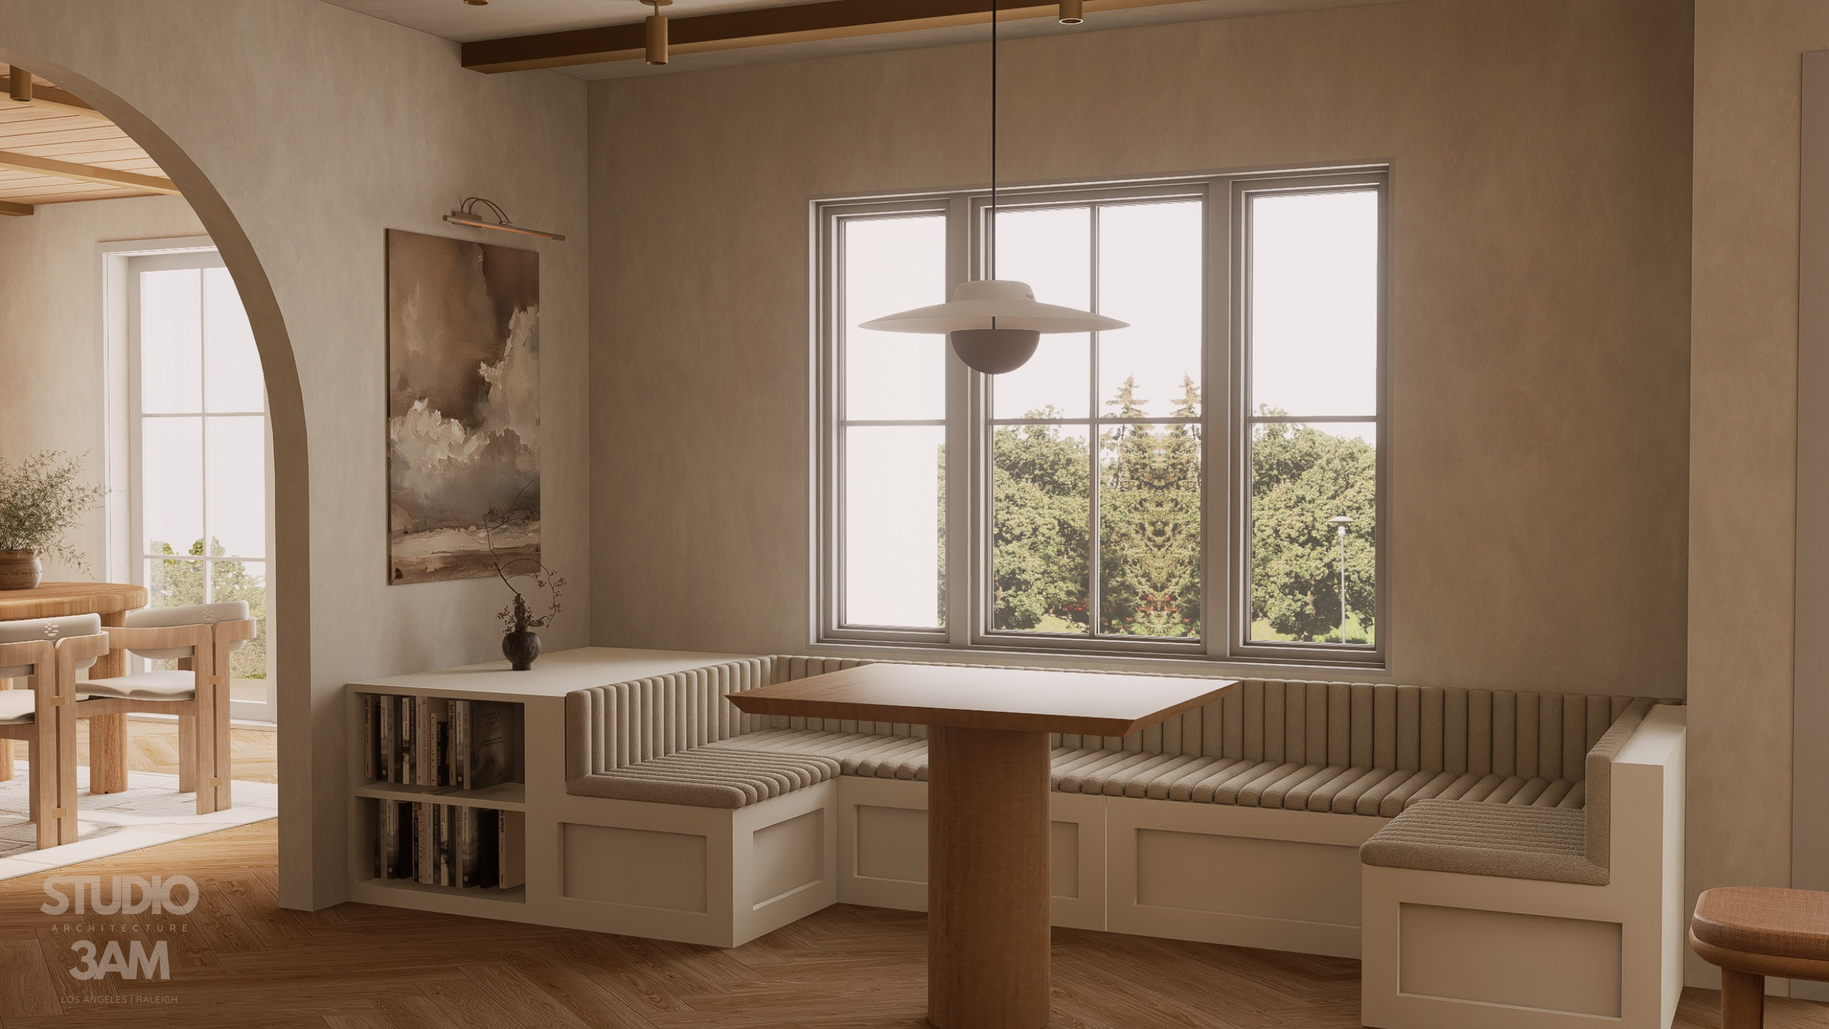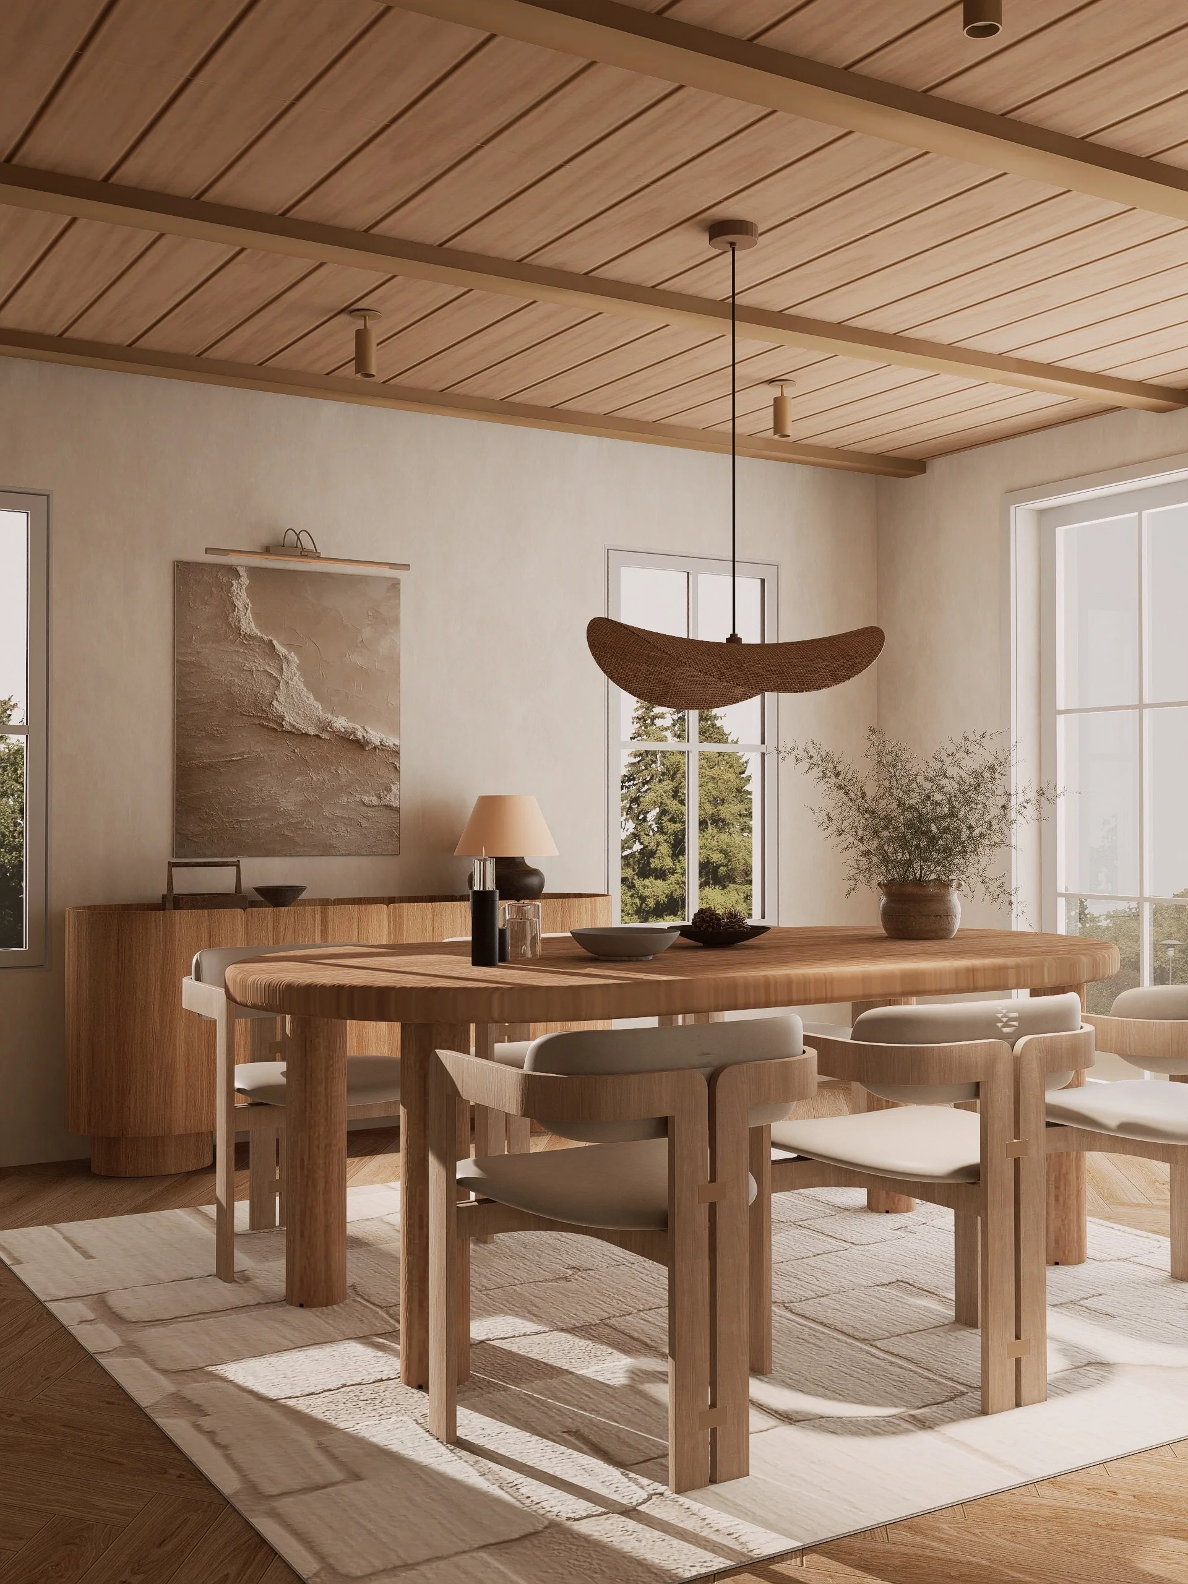
Timeless Architecture. Seamless Execution.
Designing and building legacy homes and commercial buildings from the ground up in North Carolina and California.
What We Offer
Hogan Design Build is a husband-and-wife studio serving Raleigh, Cary, and the greater Triangle. Recently relocated from Los Angeles to build our family here, we bring years of leading multimillion-dollar residential and commercial projects — and an award-winning track record — to every home we touch.
A licensed architect and a licensed general contractor. One team, one contract, one point of ownership, from first sketch to final walkthrough — so your vision comes to life quickly, easily, and beautifully.
Let’s build something great, together.
-
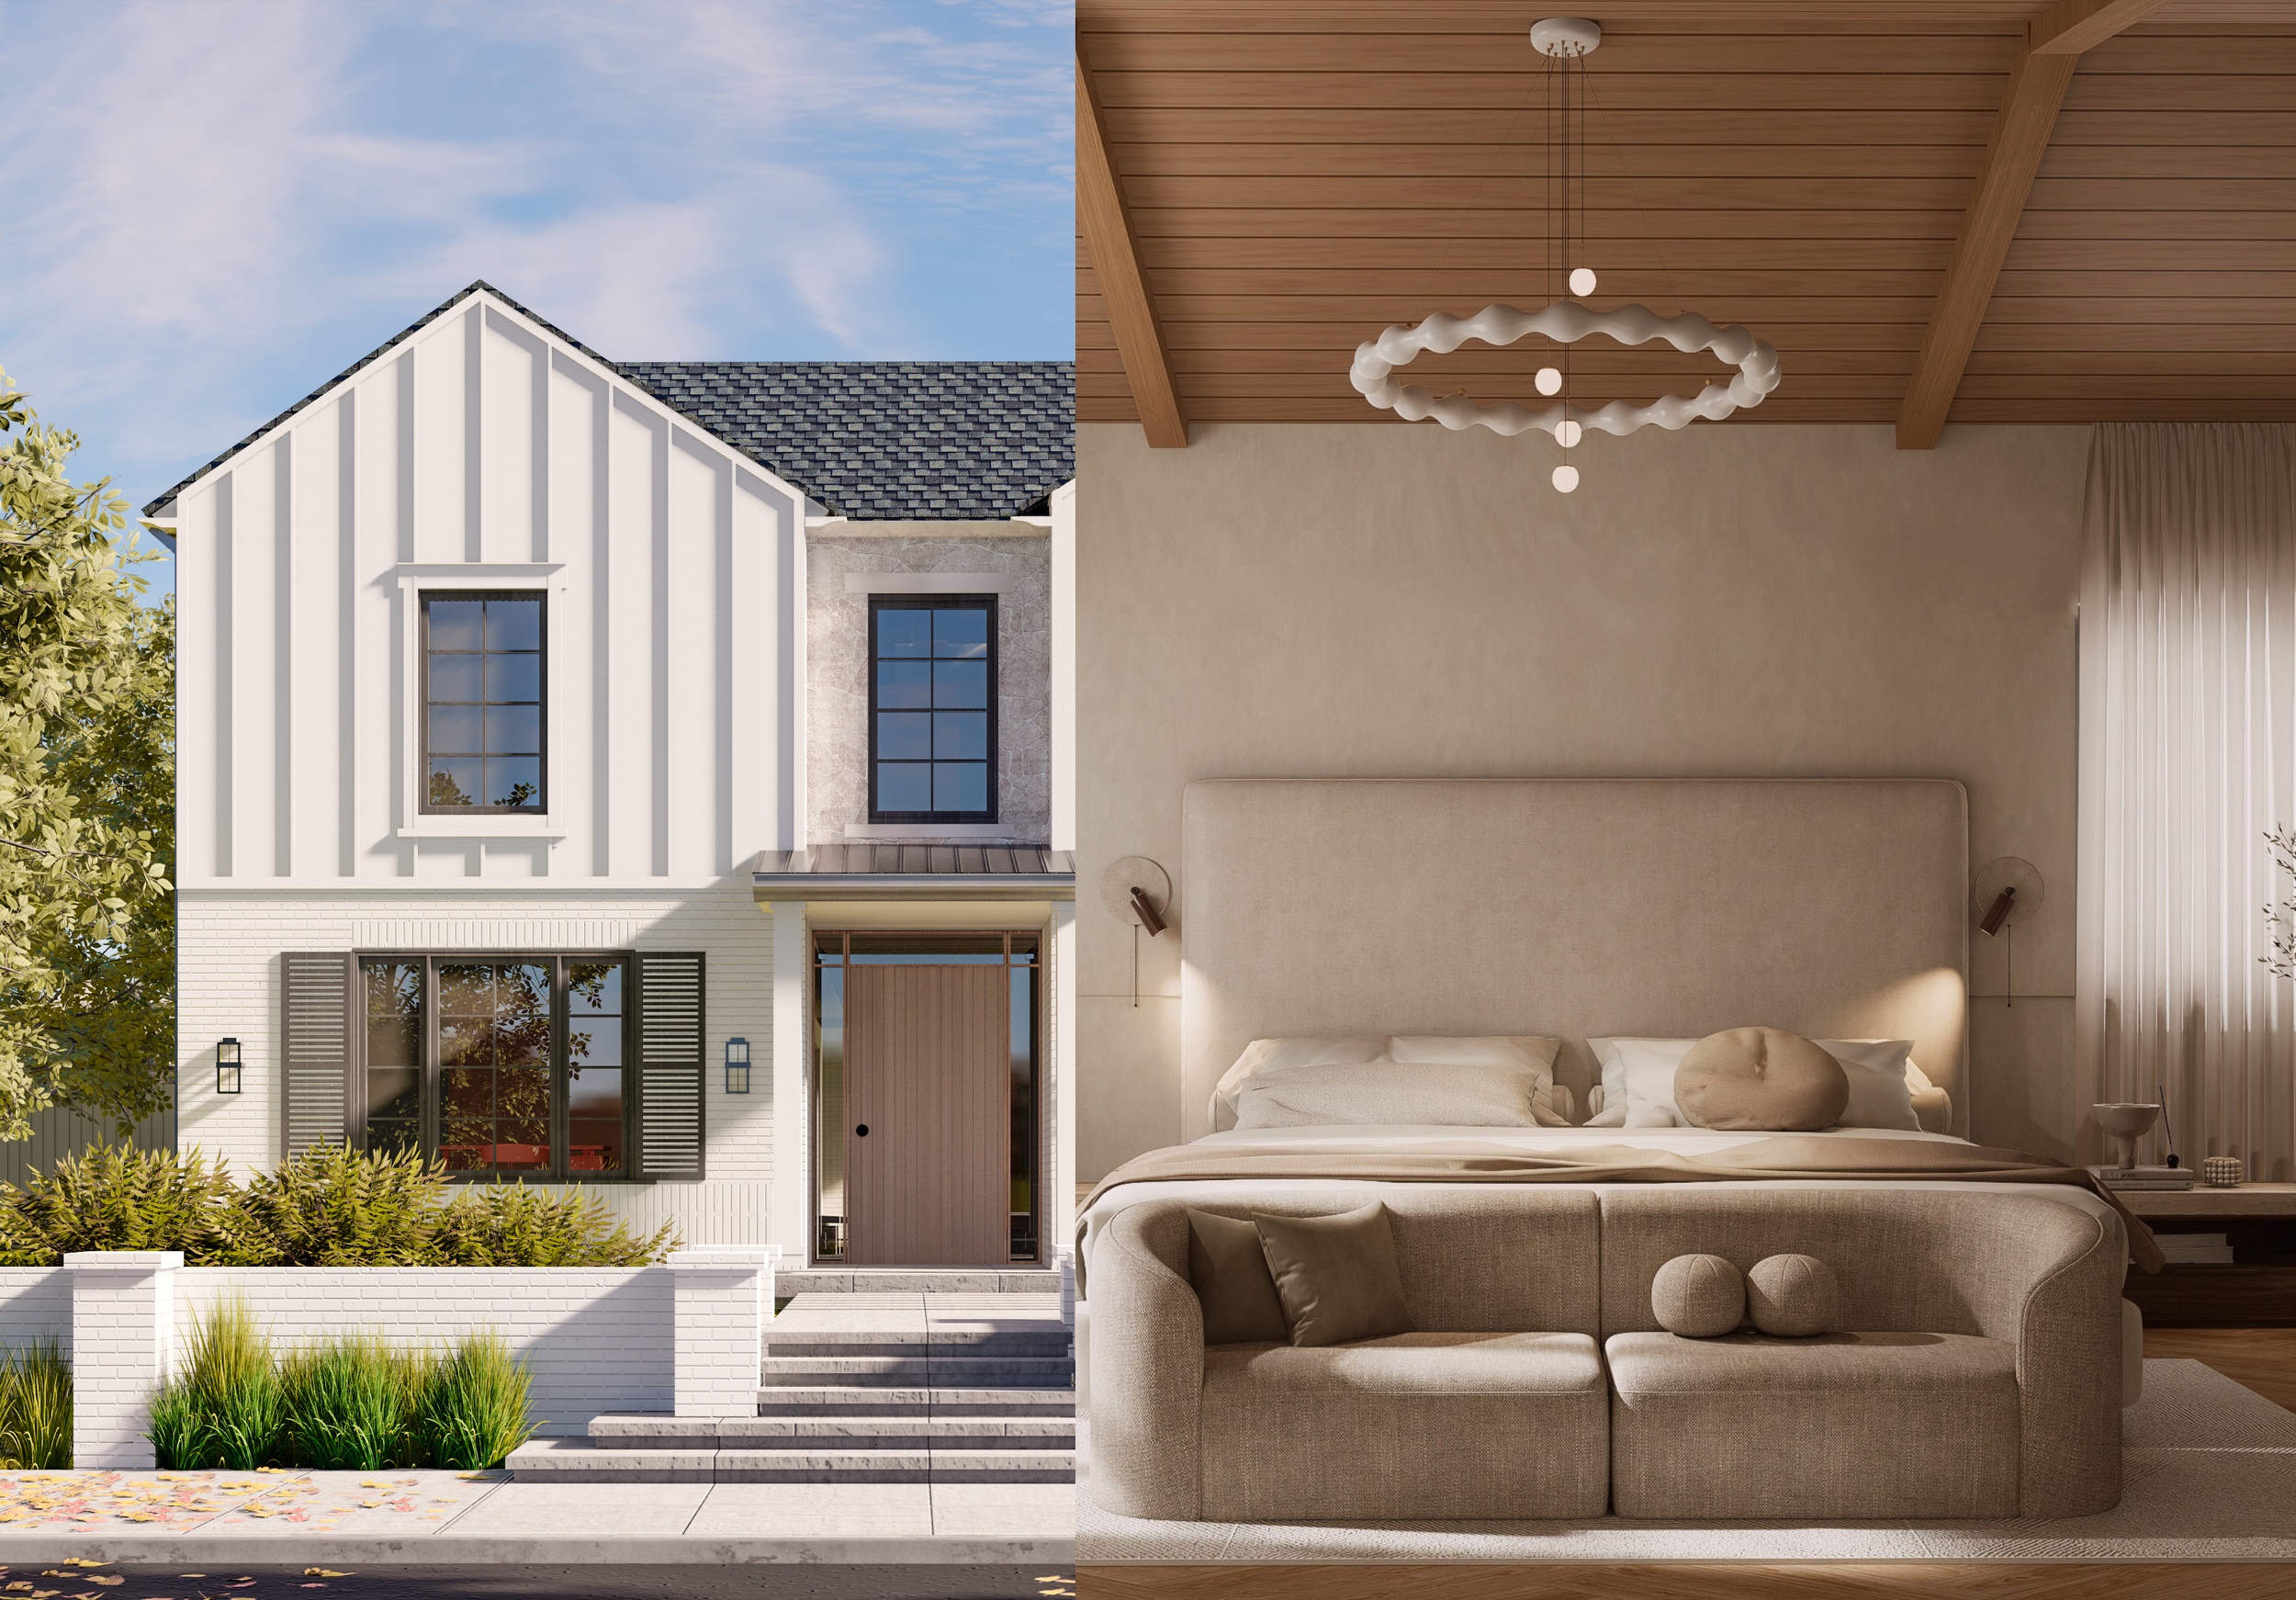
Architecture + Interior Design + Landscape Design
Providing architecture, interior design, landscape design, planning, entitlements, permits and art consultation services for
residential and commercial projects in
Triangle Area, North Carolina and Greater Los Angeles, California.
Eva Liu-Hogan, AIA
North Carolina License #17052
California License #37147
-
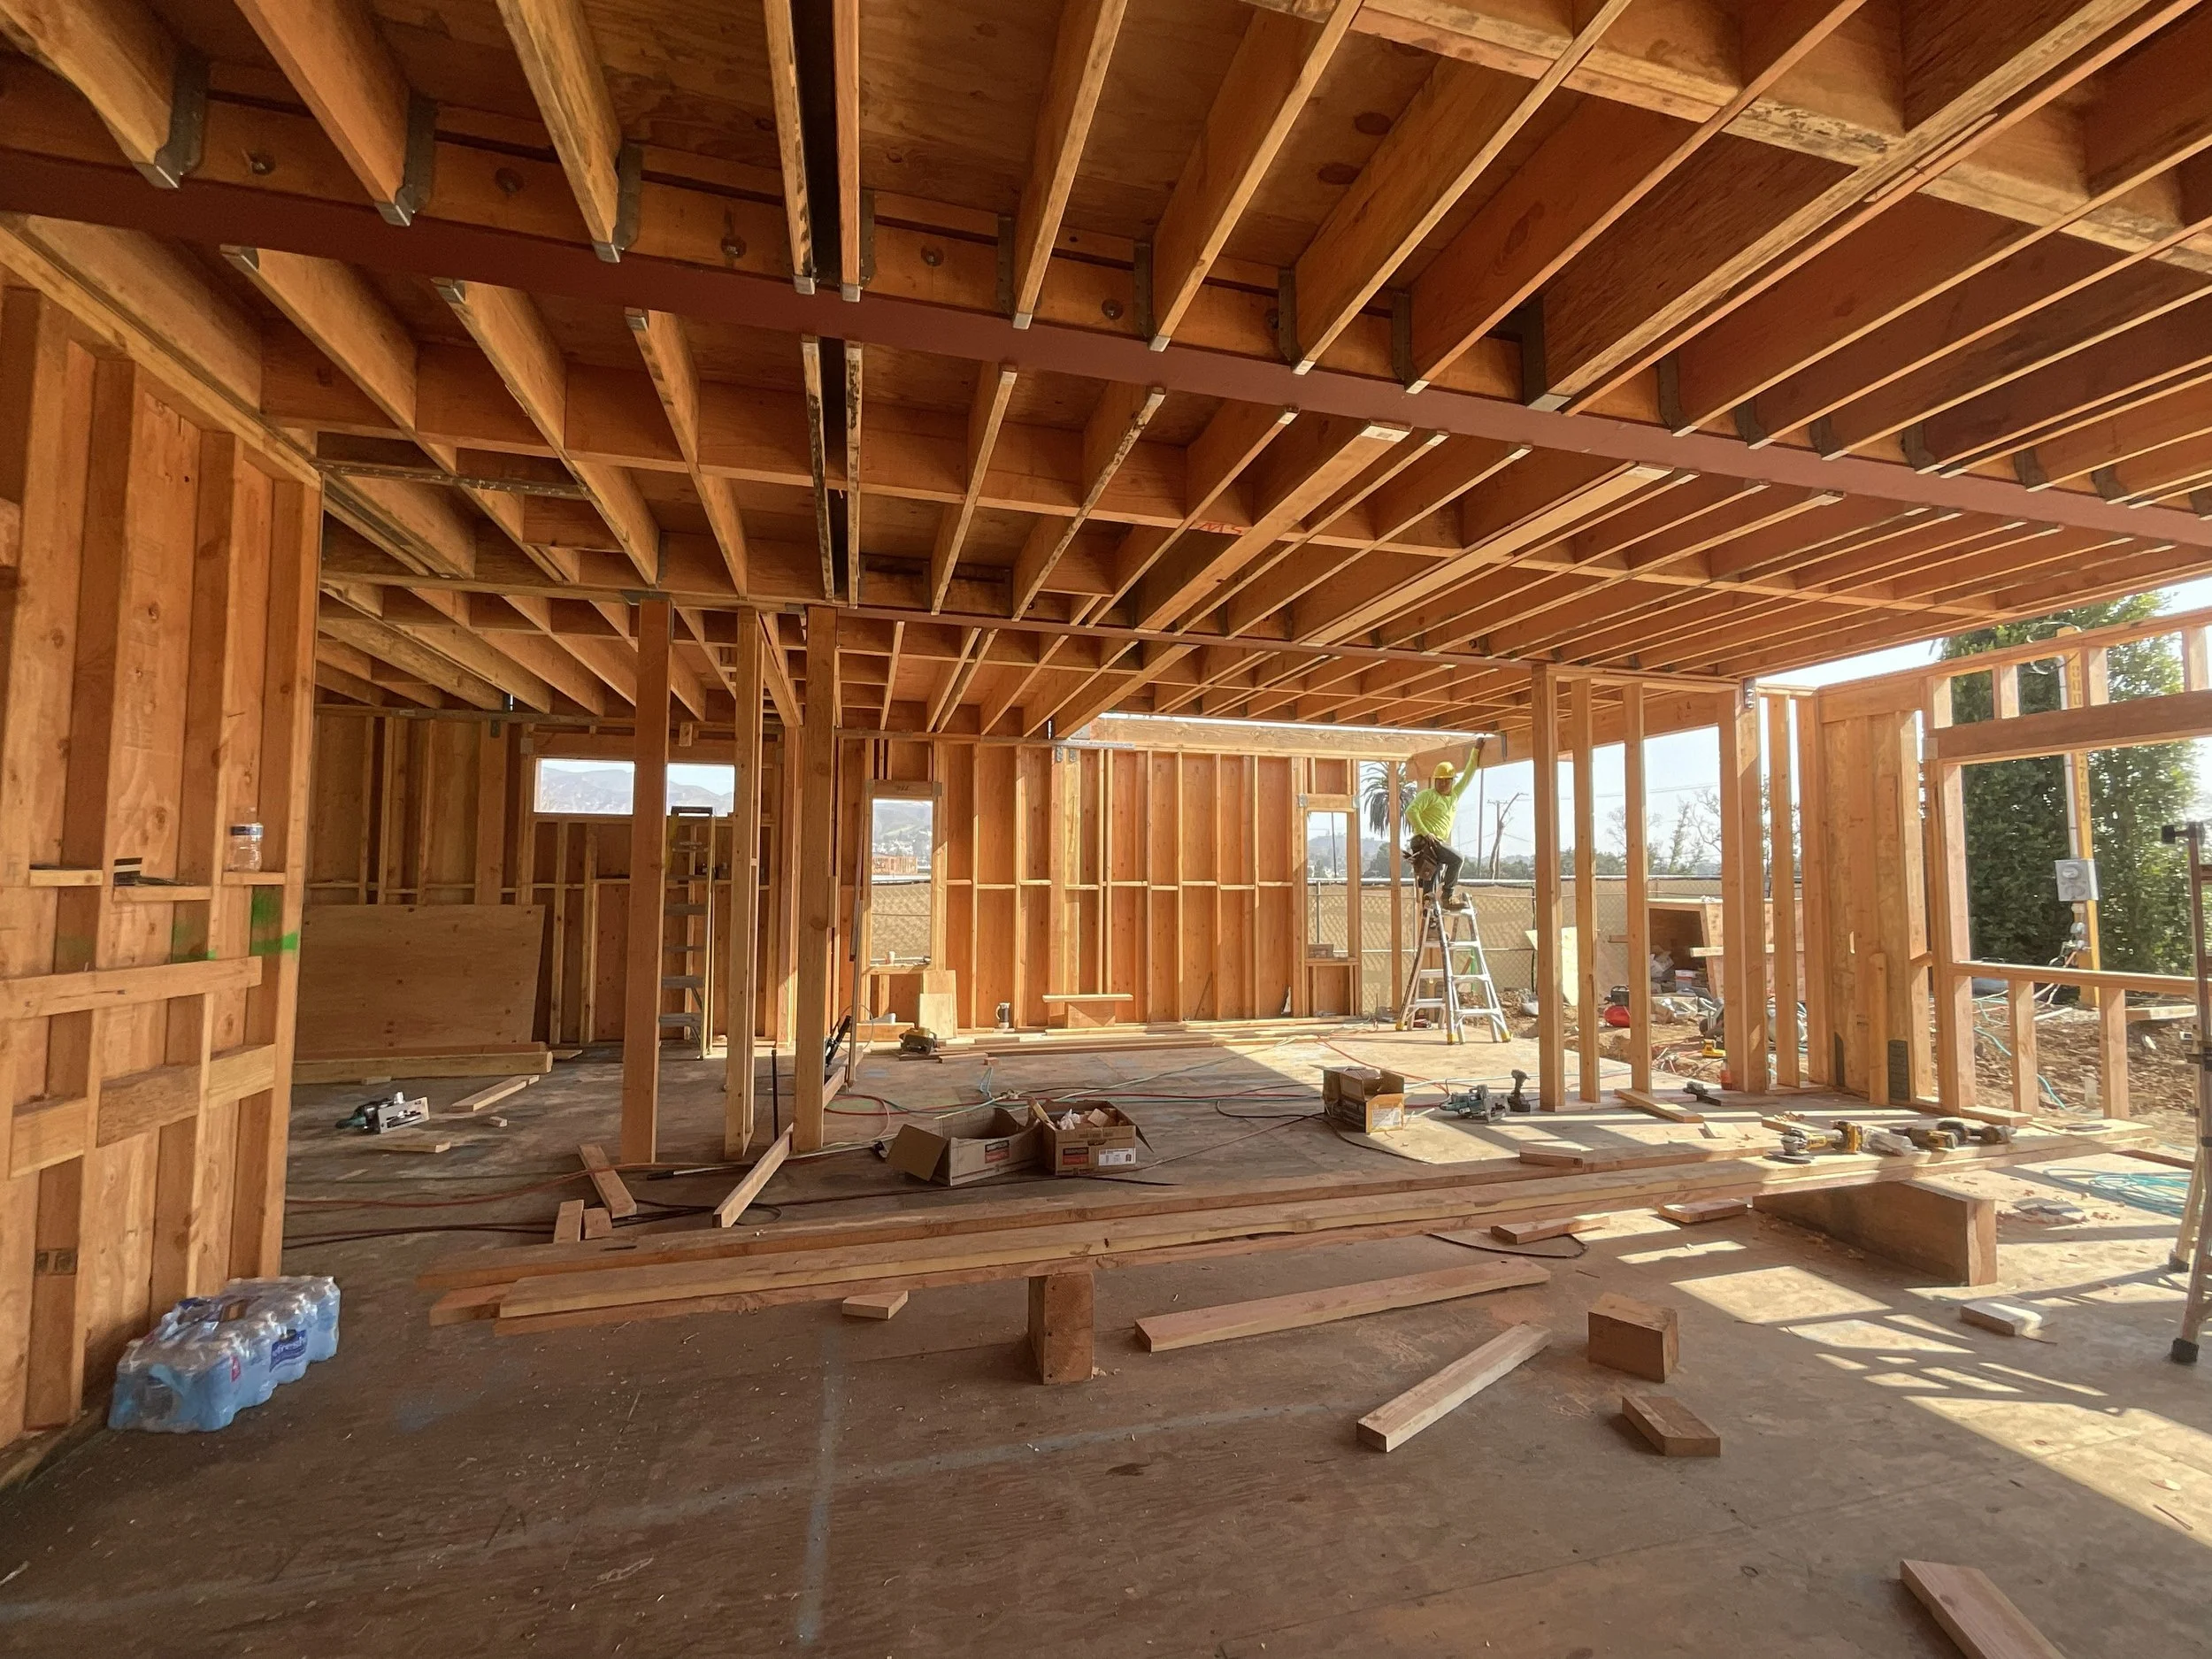
Construction + Development
A full-service General Contractor specializing in
new construction, residential remodeling, and commercial tenant improvements in
Triangle Area, North Carolina and Greater Los Angeles, California.
Michael Hogan
North Carolina License #104967 [Unlimited]
California License #1085371
Our Design-Build Roadmap
Every project is unique, but our team guides you smoothly through four clear phases—from the first sketch to the final walkthrough.
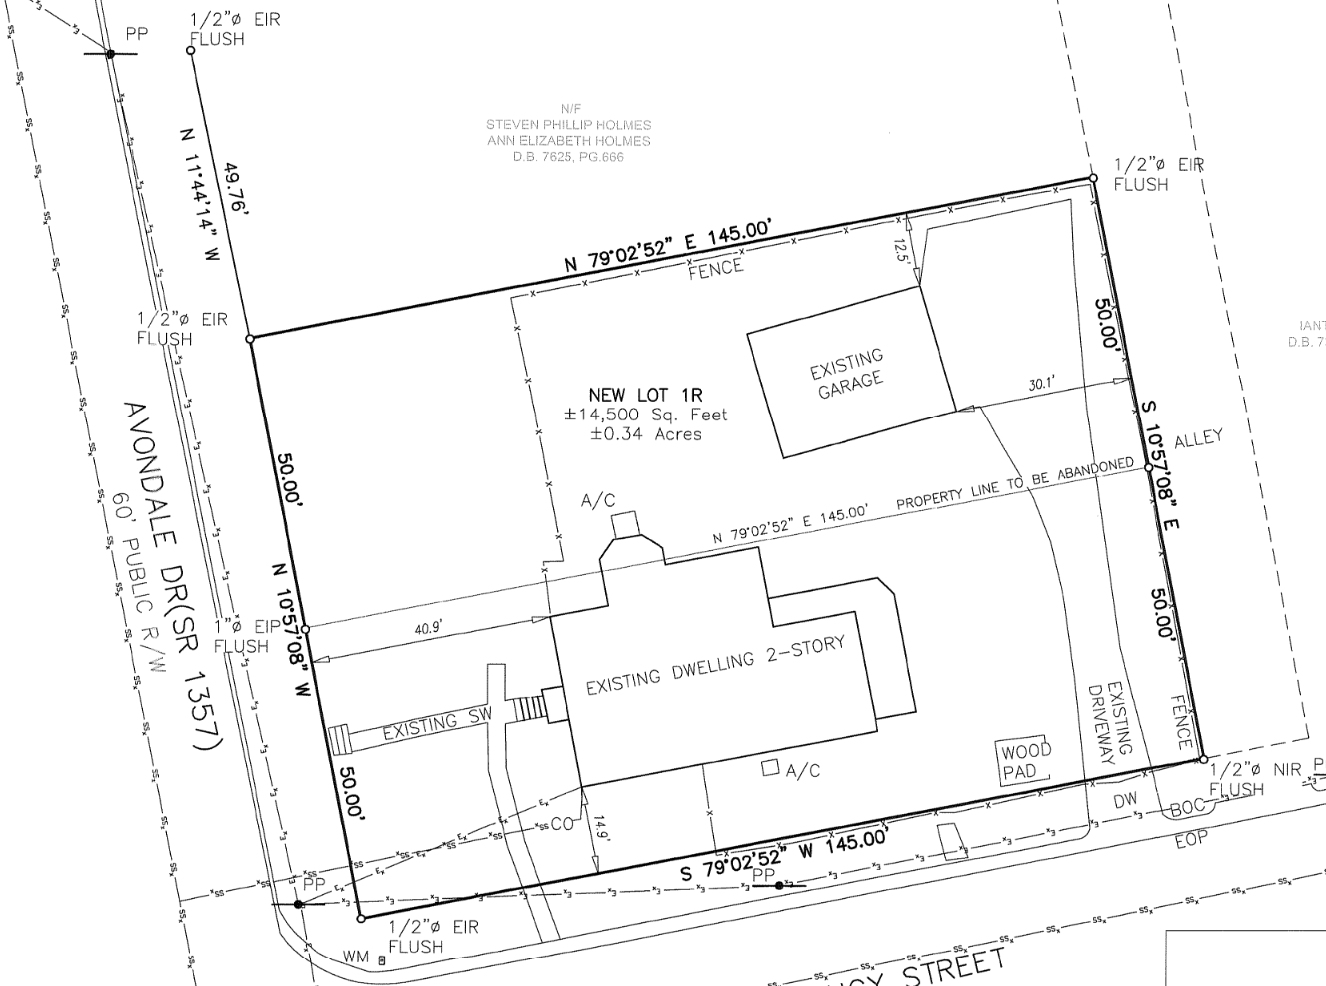
Discovery
We meet to talk about your goals, check the site, and set a realistic budget.
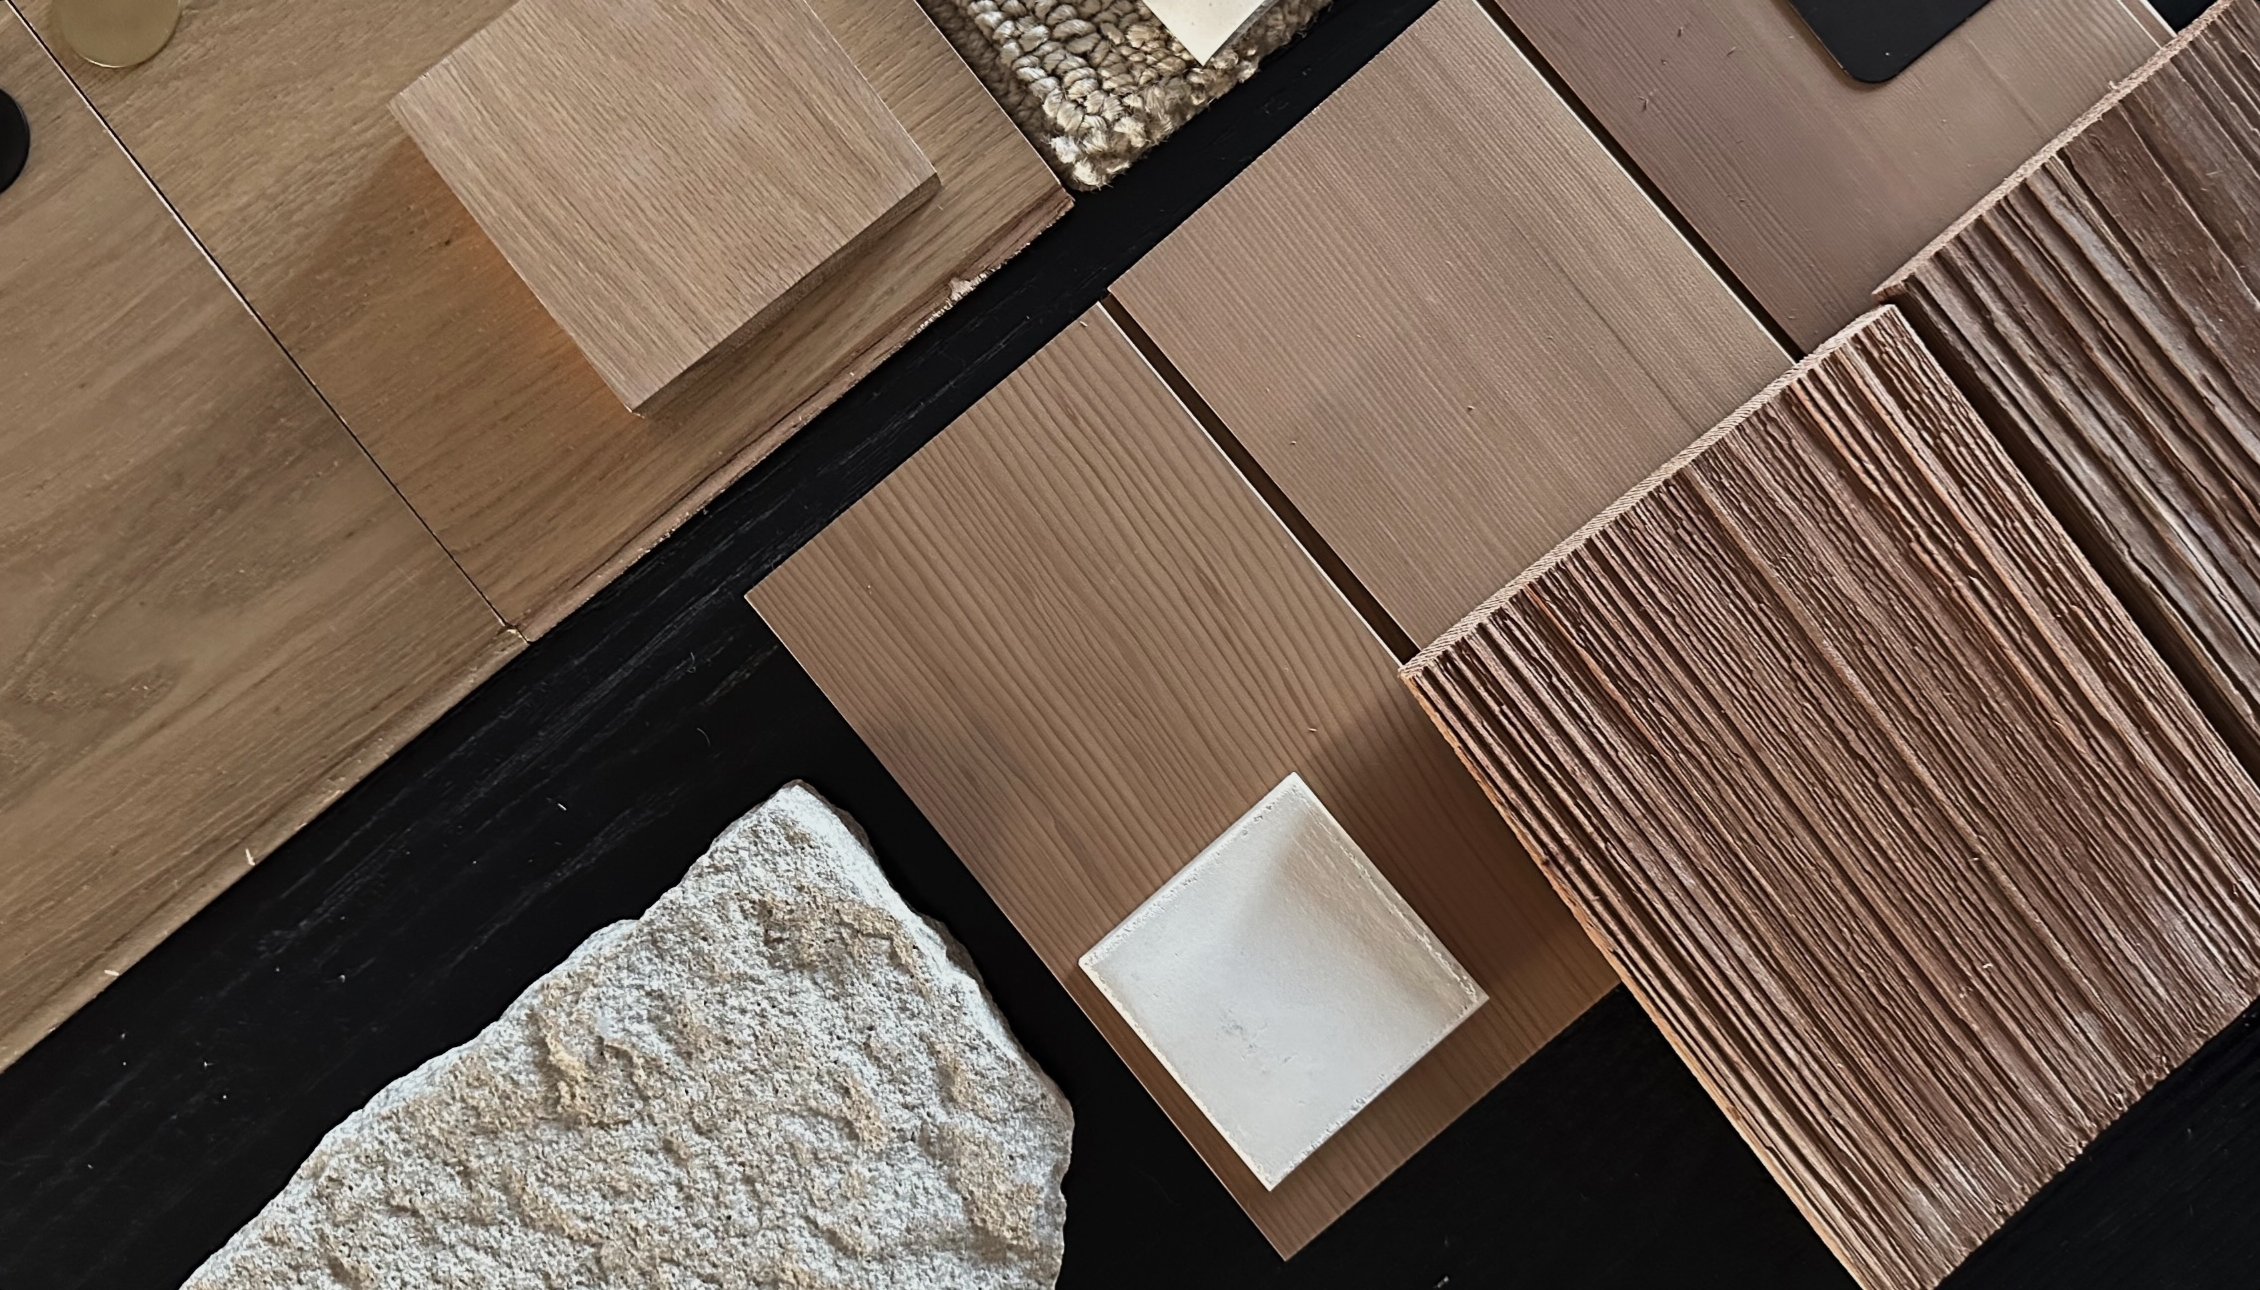
Design
We draw up the floor plans, pick out materials and finishes, and refine the design until the concept is exactly right.
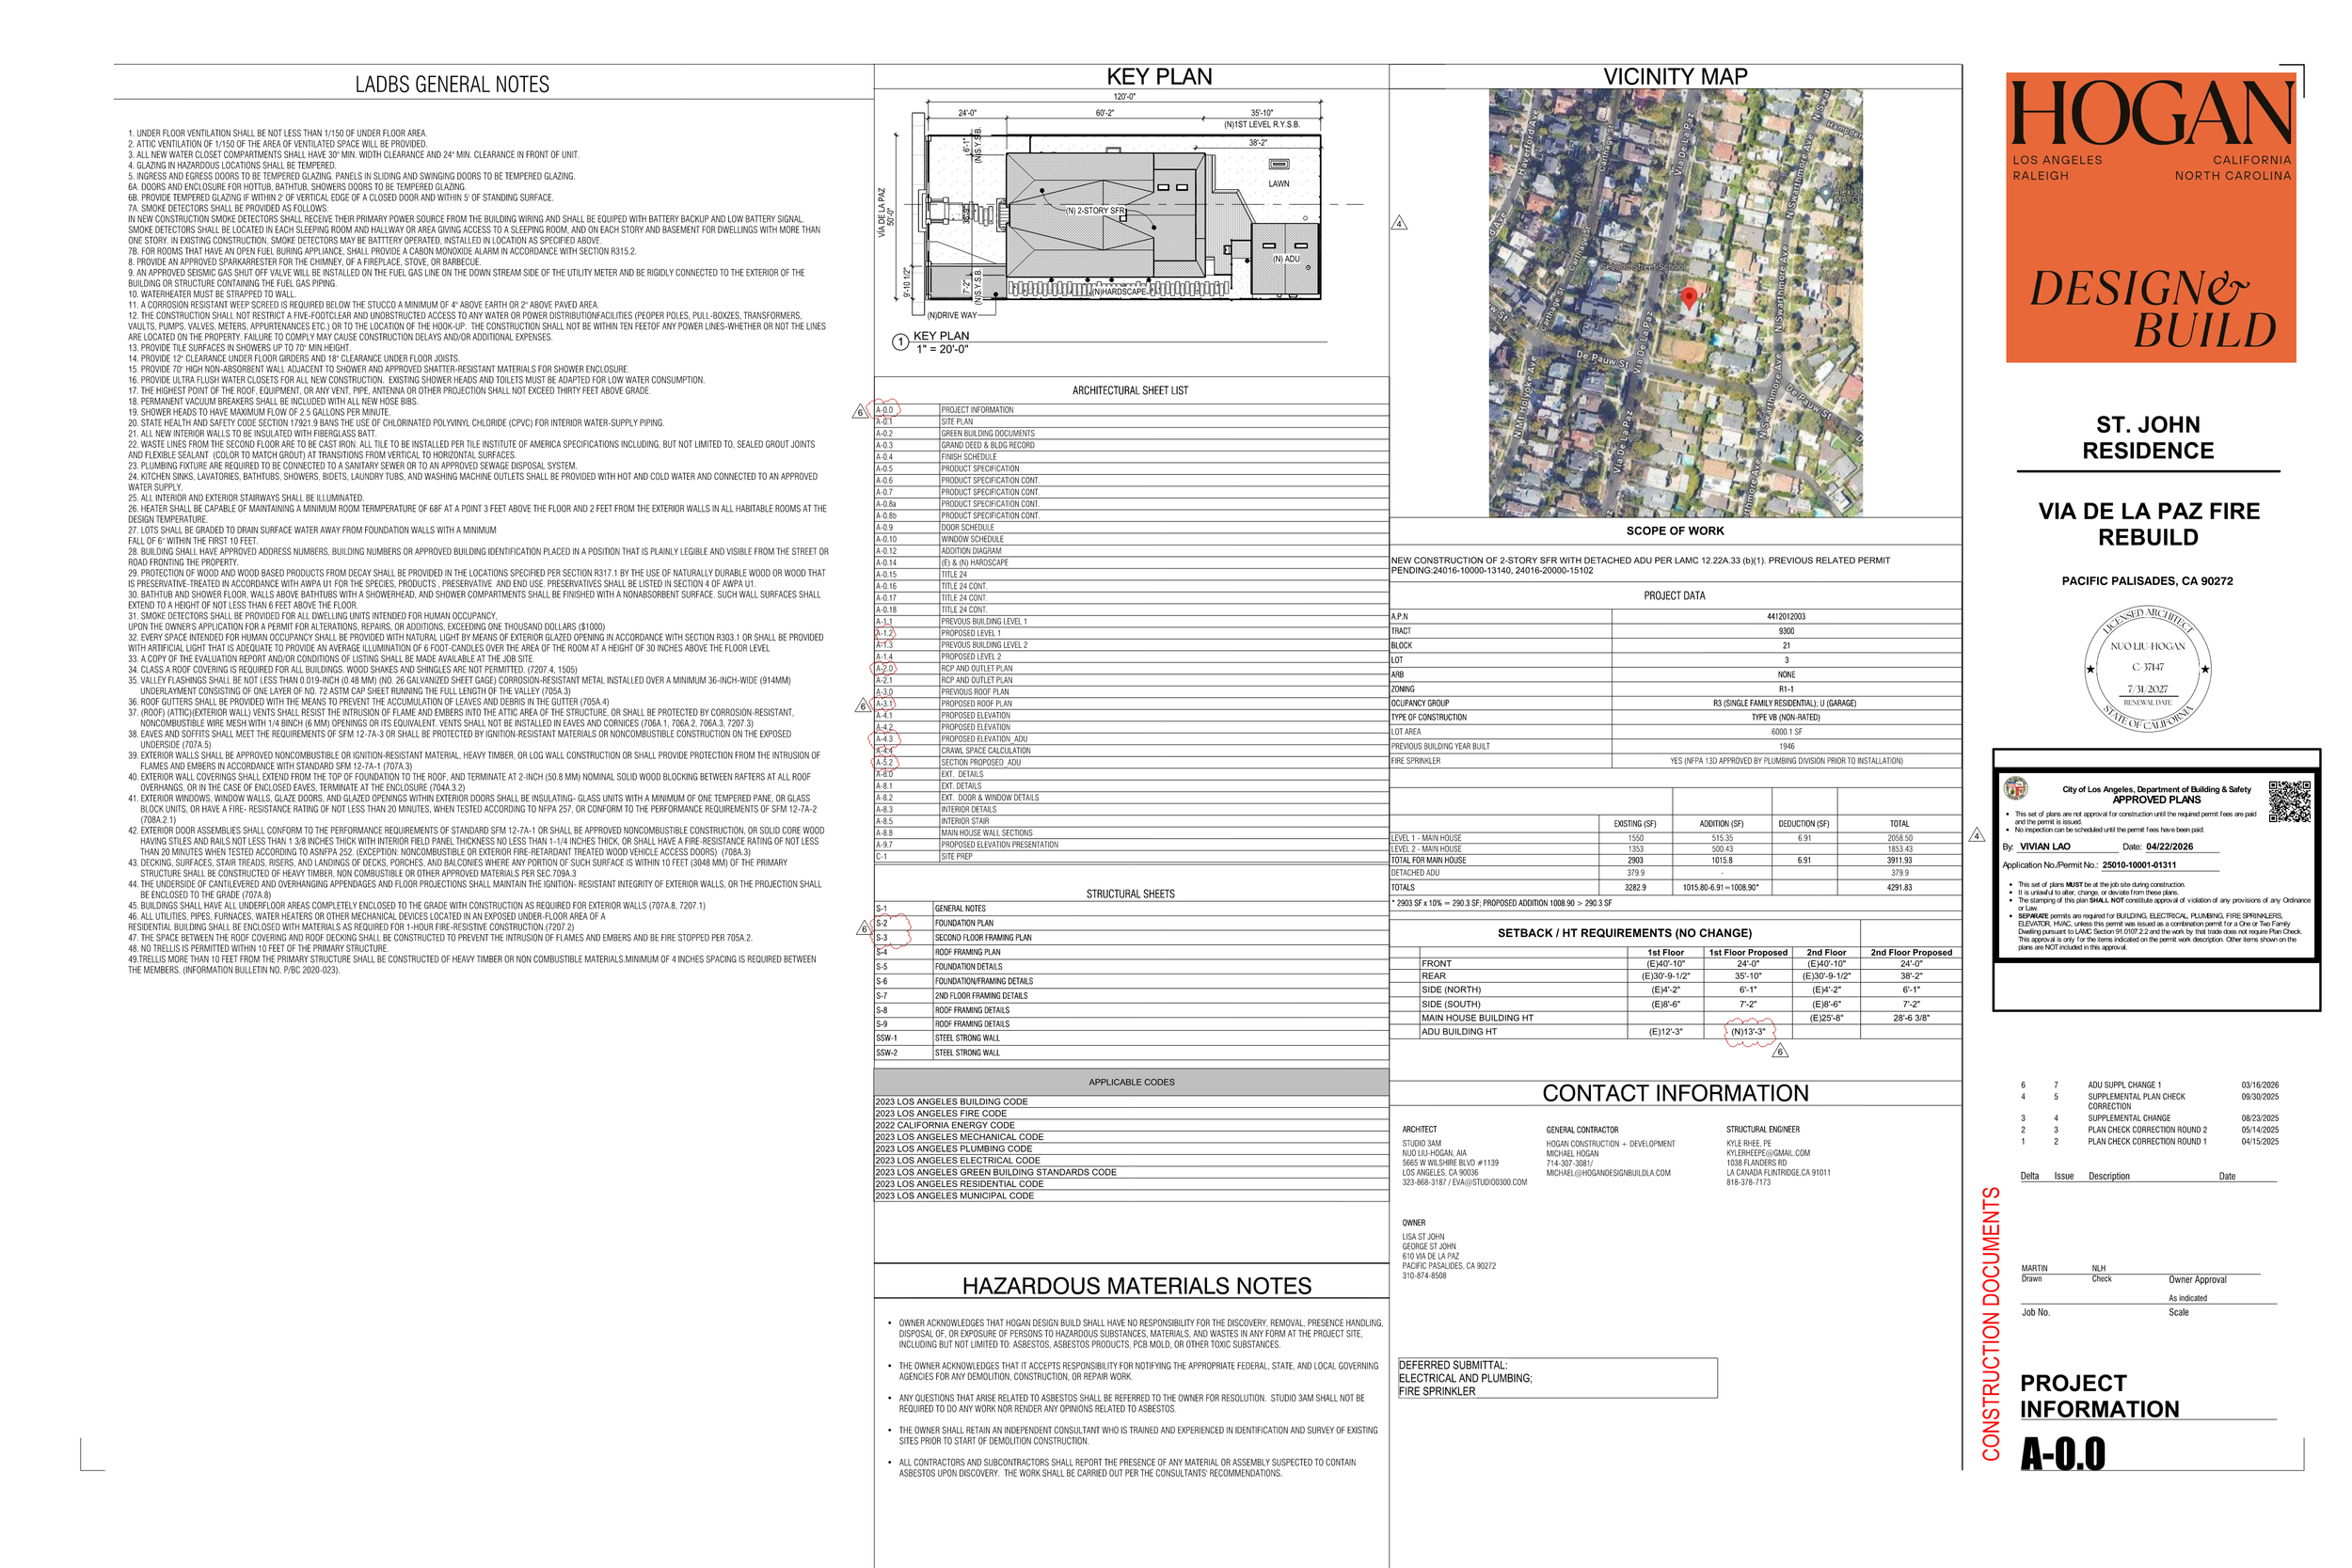
Preconstruction
We handle all the permitting and lock in the final construction costs before we break ground.
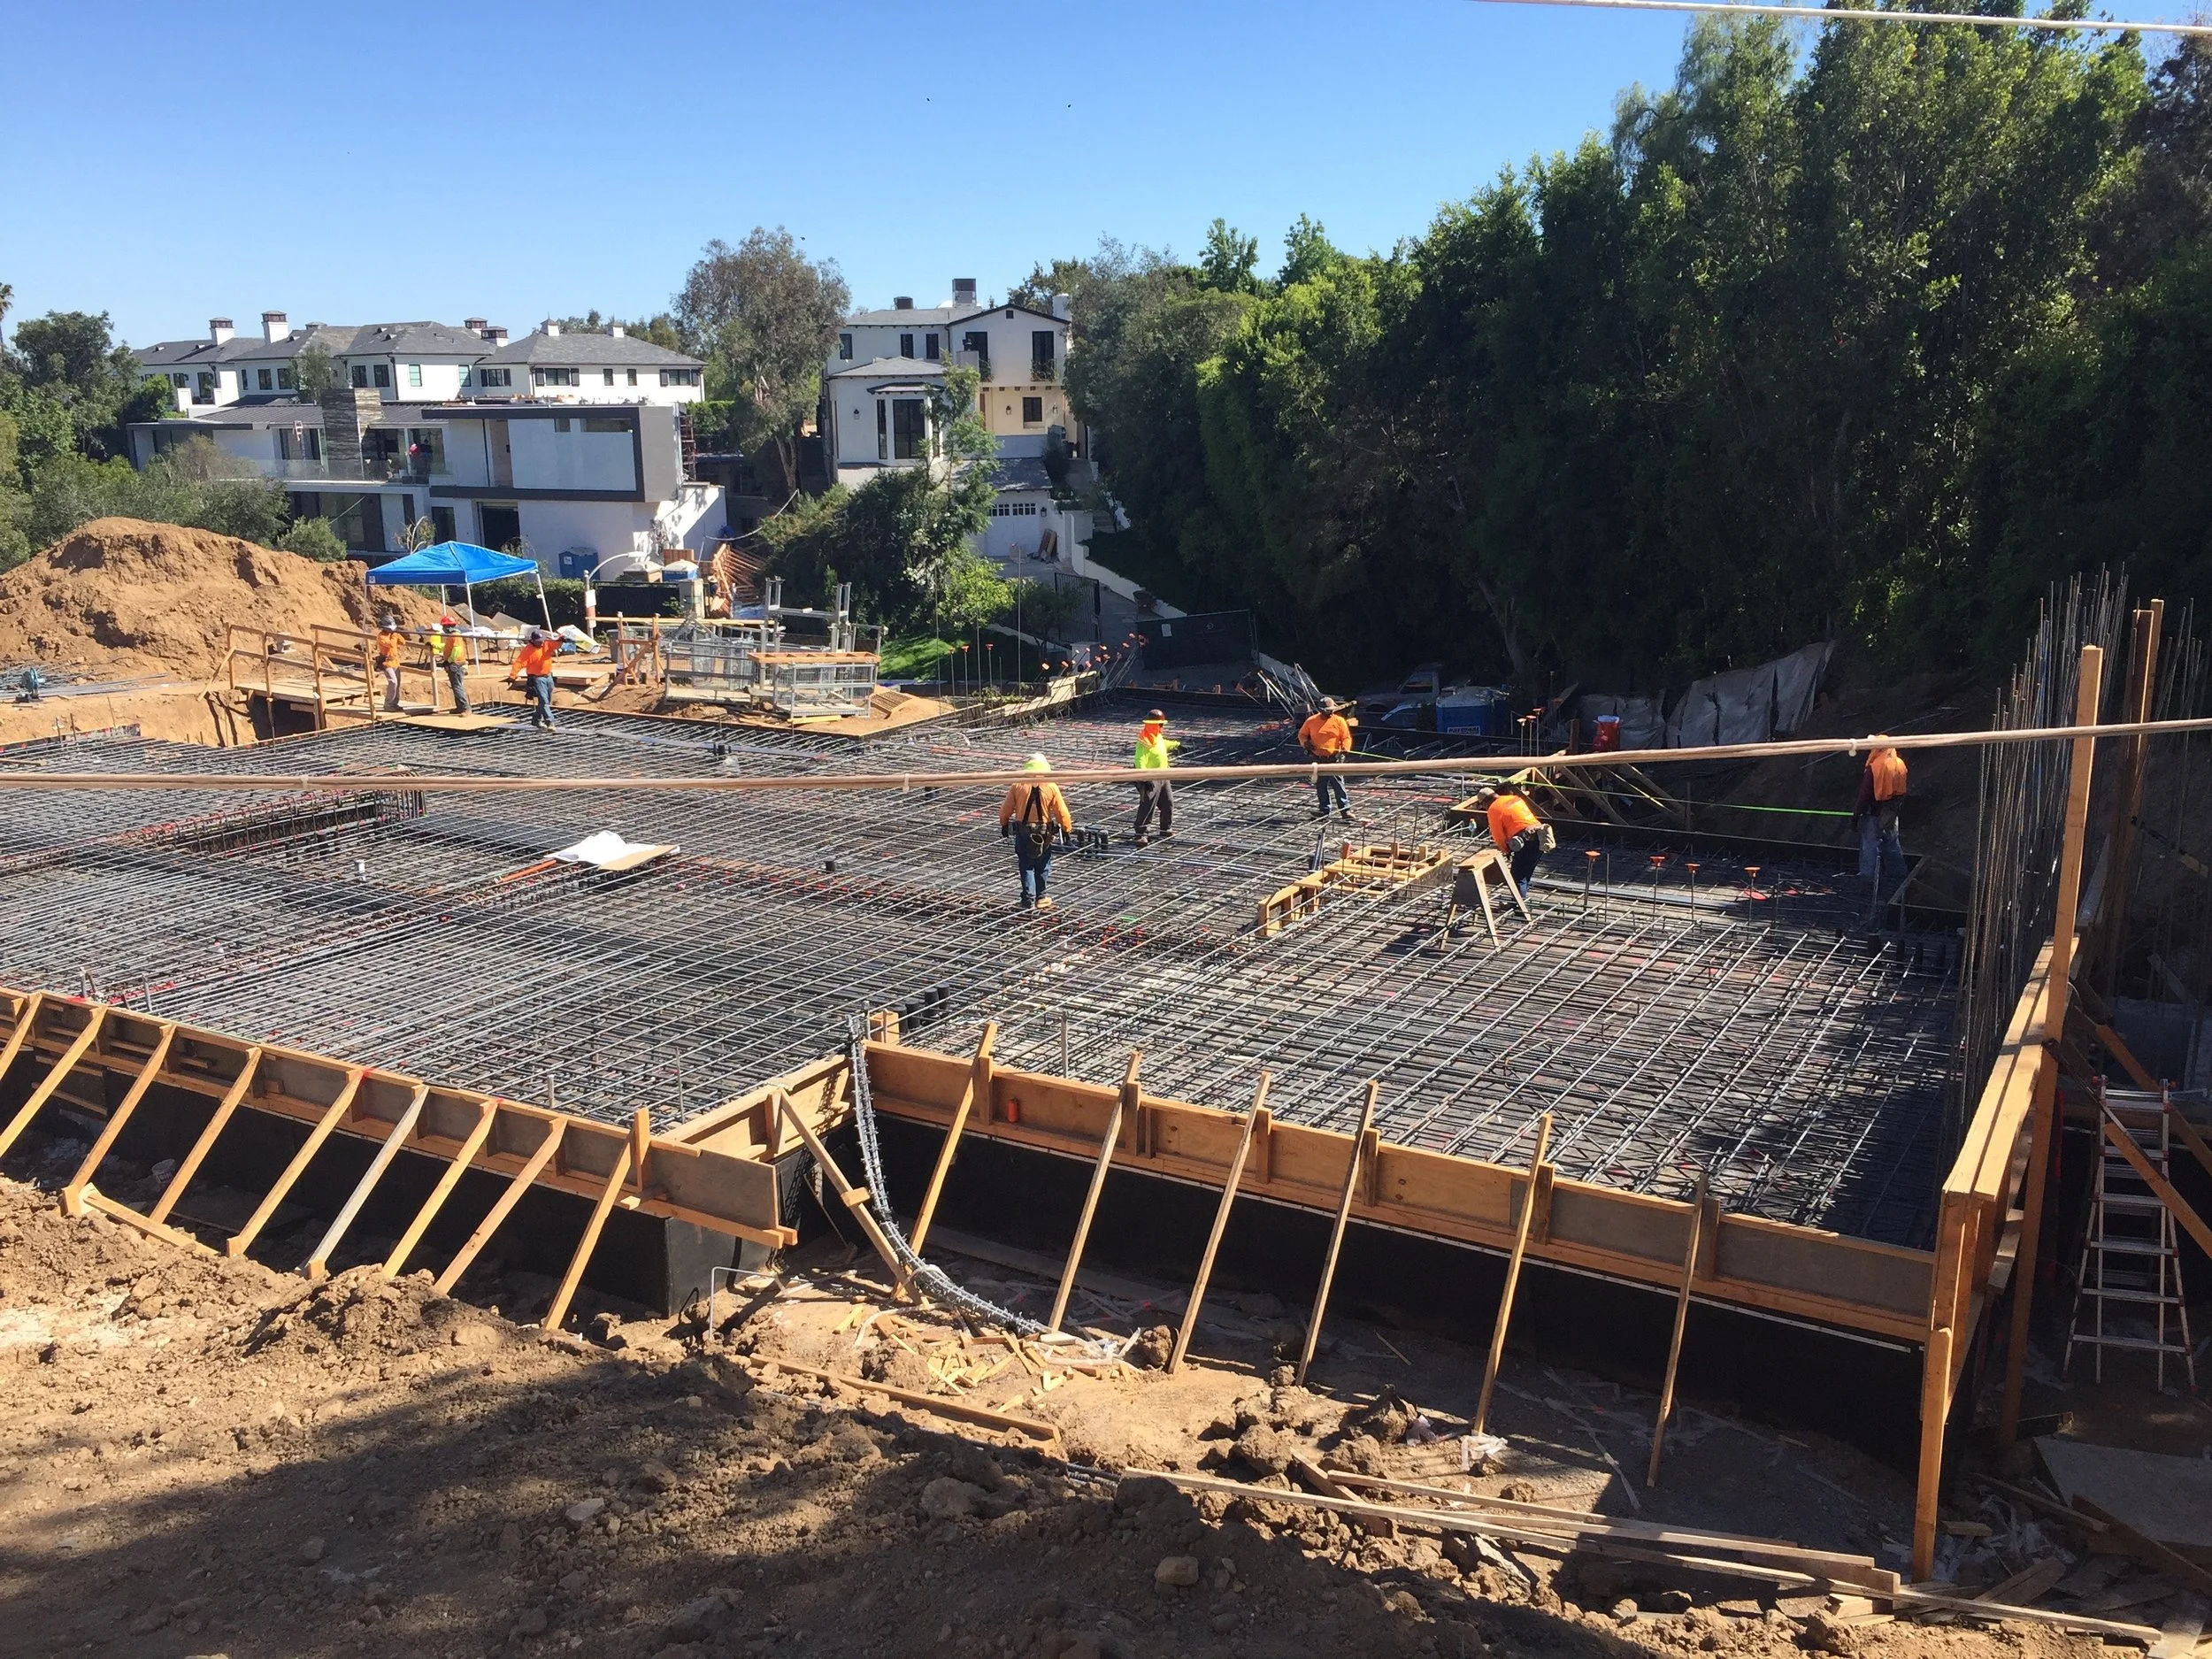
Build
Our team manages the construction site, tracks every order, and hands over the keys to a space that is ready for you.